
24 Foot Ceiling Design Ideas for a Warm and Grand Space

A room with 24-foot ceilings can make your jaw drop, then immediately make you wonder where on earth the sofa is supposed to go.
That kind of height is a gift. You get drama, natural light, long walls for art, and the kind of architectural presence most homes can’t fake. But it also comes with a design problem: if the room isn’t handled well, it can feel echoey, bare, and strangely out of scale. Regular furniture can look tiny. Blank walls can feel endless. Even a beautiful room can end up feeling more like a lobby than a place to curl up with coffee.
The good news is that you don’t need to fill every inch. You need to guide the eye, soften the height, and give the room enough weight at floor level. Designing a Room with 24-Foot Ceilings: works best when you think in layers, from the seating area you actually use, to the tall walls and windows above it.

Start with proportion before picking furniture
When a wall is 24 feet tall, the normal rules for an 8-foot room stop working. A 30-inch coffee table, a 7-foot sofa, and a small piece of wall art might be perfectly fine in a standard living room. In a double-height space, they can look like they’re sitting at the bottom of a canyon.
The fix is proportion. Before buying anything, picture the room in three horizontal zones.
The bottom third is where life happens
The lower zone, roughly the first 8 feet, is the human-scale part of the room. This is where people sit, talk, read, eat snacks, and live their normal lives. It needs to feel comfortable, not theatrical.
This zone should include:
Sofas and chairs with enough visual weight
A generous area rug
Side tables and lamps
Built-ins, consoles, or chests
Plants, baskets, throws, and smaller art
A tiny seating arrangement will disappear in a room this tall. Choose fewer pieces, but make them substantial. A deep sectional, a pair of oversized lounge chairs, or two sofas facing each other can create a grounded conversation area.
The rug matters more than people think. In a huge room, a small rug makes the furniture look like it’s floating. Pick a rug large enough that at least the front legs of every major seating piece sit on it. In many 24-foot-ceiling living rooms, that means going much larger than the showroom sample that first catches your eye.
The middle third needs visual connection
The middle zone is where many tall rooms go wrong. It’s often left completely blank, which makes the space feel unfinished. This area doesn’t need clutter, but it does need something that connects the lower seating area to the ceiling.
Good options include:
Tall bookcases
Large-scale art
A gallery wall with generous spacing
Drapery panels that run high
Wall sconces placed above eye level
Wood paneling or trim detail
Think of this zone as the bridge. It keeps the room from feeling like furniture on the floor and architecture floating far above it.
The top third should feel intentional
The top area doesn’t need to be busy. In fact, restraint usually looks better. But it should still feel planned.
This is where ceiling beams, a statement chandelier, clerestory windows, or a strong ceiling finish can make the room feel designed from top to bottom. If the ceiling is plain drywall, consider whether beams, tongue-and-groove wood, or a warm paint color could bring it down visually.
The goal isn’t to make the ceiling feel low. The goal is to make the room feel complete.
Use curtains to soften the vertical scale
Tall windows are one of the best parts of a 24-foot room. They flood the space with light and make the architecture feel special. But all that glass can also make the room feel cold, especially at night.
That’s where curtains come in. Not short curtains. Not panels mounted just above the window frame. For this kind of space, curtain height is everything.
Mount drapery rods high, often close to the ceiling or just below architectural trim. Let the fabric fall all the way to the floor. This creates one clean vertical line, which celebrates the height instead of chopping it up.
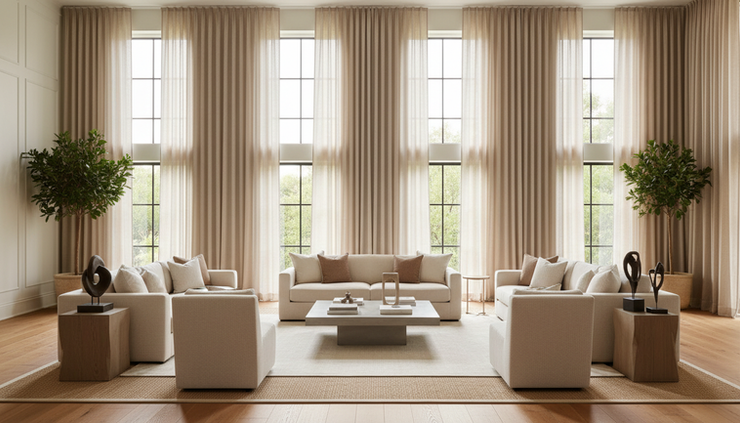
Fabric choice matters too. Go for materials with body and movement, like linen blends, wool blends, velvet, or lined cotton. Sheer panels can work if privacy isn’t a concern, but they often need a heavier layer to add warmth.
A few curtain tips that help in tall rooms:
Choose fullness Skinny panels look underdressed against huge windows. Use enough fabric so the curtains still have soft folds when closed.
Avoid busy prints A dramatic pattern over 20-plus feet can take over the whole room. Texture is usually safer than high contrast.
Line the panels Lining gives drapes more weight and helps them hang better. It can also soften glare and improve privacy.
Think about motorization If the windows are very tall, motorized shades or drapes can be worth it. No one wants to wrestle with a 20-foot wall of fabric every evening.
Curtains also help with acoustics. Big rooms with hard floors, glass, and tall walls can echo. Fabric absorbs sound and makes conversations feel more comfortable.
Ground the room with architectural weight
A tall room needs something strong enough to stand up to the height. This is where stone, brick, wood, and substantial mantels earn their keep.
A fireplace is often the natural focal point. In a 24-foot-ceiling space, a standard mantel with a small surround may look out of place. Taking stonework, brick, plaster, or wood paneling higher up the wall gives the room a clear anchor.
That doesn’t mean the fireplace has to be massive in a heavy, rustic way. It can be sleek limestone, smooth plaster, stacked stone, handmade tile, or painted brick. The key is scale.
If the fireplace wall is the star, let it be the star. A tall stone chimney breast, a thick wood mantel, and a large piece of art or a mirror above can make the whole room feel settled.
Mantel size is another common mistake. A delicate mantel can look nervous on a 24-foot wall. Choose one with real depth and thickness. Even in a clean, modern room, the mantel should look like it belongs to the architecture, not like it was added as an afterthought.

Built-ins can do similar work. Tall bookcases, display shelving, or cabinetry around a fireplace can add rhythm and human scale. Just be careful with shelves that go too high to use. The highest sections are best for larger objects, sculptural pieces, baskets, or lighting, not tiny accessories.
Pick lighting that fills the space without shouting
Lighting in a 24-foot room needs layers. One beautiful chandelier helps, but it can’t do the whole job.
Start with the main statement fixture. This is one place where going big usually pays off. A small chandelier will look lost. A larger fixture, or a clustered multi-light design, can occupy the vertical space and bring the ceiling visually closer.
Hang height depends on the room and what’s below it. Over a coffee table or central seating area, the fixture can drop lower than people expect, as long as it doesn’t block views or feel dangerous. In an open walking path, keep plenty of clearance.
Then add supporting light:
Table lamps beside seating
Floor lamps near reading chairs
Wall sconces on tall walls
Picture lights over art
Recessed lights for general coverage
Uplights for plants or architectural features
Warm bulbs are your friend. In a large room, cool lighting can make the space feel stark. Look for warm white light, especially in living areas where comfort matters.
Dimmer switches are a must. A room like this changes throughout the day. Bright daylight might pour in at noon, while the same room needs a soft glow at night. Dimmers give you control without needing to change the whole lighting plan.
Choose furniture that can hold its own
The furniture doesn’t need to be huge just because the ceiling is huge. But it does need presence.
Low, apartment-scale pieces usually struggle here. Look for sofas with deeper seats, wider arms, taller backs, or strong frames. Chairs should feel generous. Coffee tables can be larger or grouped in pairs. A single tiny table in the middle of a large seating area rarely works.
Scale also applies to accessories. Instead of scattering lots of small objects, use fewer, larger pieces.
Try these swaps:
Small framed print
Tiny side table
One small vase
Thin throw rug
Mini table lamp
One oversized canvas or a pair of large pieces
Wider end table or small chest
Tall branches in a substantial vessel
Large wool, jute, or patterned area rug
Larger lamp with a strong shade
Seating layout matters as much as furniture size. Don’t push everything against the walls just because the room is large. Pull furniture inward and create a defined zone. If the room is extra wide, use multiple zones, like a main conversation area plus a reading corner or game table.
This kind of Interior design is less about filling the room and more about giving each area a clear purpose.
Bring warmth in with texture and color
Tall rooms can handle bold choices, but warmth often comes from texture before color. A neutral room can still feel cozy if the surfaces have depth.
Layer in:
Wool or hand-knotted rugs
Linen or velvet curtains
Leather chairs or ottomans
Woven baskets
Wood beams or paneling
Stone, brick, or plaster
Textured pillows and throws
Color can help bring the room down to earth. If white walls feel too stark, try warm white, greige, taupe, mushroom, clay, soft olive, or deep charcoal. Tall rooms often handle richer colors better than small rooms because there’s so much air and light around them.
Painting the ceiling a slightly warmer tone can also help. It doesn’t have to be dark. Even a soft contrast from the walls can make the room feel less empty overhead.
For a bolder move, use millwork or paneling on one major wall. Vertical boards can celebrate the height, while horizontal trim can visually break up the wall. Both can work. The right choice depends on whether the room needs more drama or more coziness.
Don’t forget the sound of the room
A tall room can look gorgeous and still feel uncomfortable if every sound bounces around. Hard flooring, big windows, and drywall create echo. That can make a living room feel cold even when the furniture is beautiful.
Soft surfaces help a lot:
Large rugs with rug pads
Upholstered seating
Curtains
Fabric shades
Pillows and throws
Canvas art or textile wall hangings
Books and built-ins
If the room still echoes, acoustic panels can be designed to look like art or wrapped in fabric to blend with the decor. This is especially useful in open-plan homes where the living room connects to a kitchen or loft.

Let the room breathe
It’s tempting to solve a big room by adding more. More furniture, more art, more plants, more everything. But a 24-foot-ceiling room needs breathing space. The height is part of the luxury.
The trick is to make the empty space feel intentional. A blank wall can work if another wall has strong architecture. Open air above the seating area can feel beautiful if the chandelier, windows, and fireplace are in proportion. Negative space only feels awkward when the rest of the room lacks balance.
Before adding another piece, ask one simple question: does this help the room feel warmer, more balanced, or more useful? If not, leave the space alone.
A warm and grand room comes from contrast. Tall ceilings with grounded furniture. Big windows with soft curtains. Stone and wood with upholstery and rugs. Open air with intimate seating. When those pieces work together, the height stops feeling like a challenge and starts feeling like the best part of the house.


Comments